

Listing Courtesy of: FLORIDA GULF COAST MLS / Listed By: John Palomo, Coldwell Banker Realty
115 SE 35th Terrace Cape Coral, FL 33904
Active (6 Days)
$550,000 (USD)
OPEN HOUSE TIMES
-
OPENSun, Aug 2312 noon - 2:00 pm

Description
MLS #:
2026034882
2026034882
Taxes
$5,119(2025)
$5,119(2025)
Lot Size
10,019 SQFT
10,019 SQFT
Type
Single-Family Home
Single-Family Home
Year Built
1989
1989
Style
Ranch, One Story
Ranch, One Story
Views
Canal, Water
Canal, Water
County
Lee County
Lee County
Community
Not Applicable
Not Applicable
Listed By
John Palomo, Coldwell Banker Realty
Source
FLORIDA GULF COAST MLS
Last checked Aug 23 2026 at 6:11 AM GMT+0000
FLORIDA GULF COAST MLS
Last checked Aug 23 2026 at 6:11 AM GMT+0000
Bathroom Details
- Full Bathrooms: 2
Interior Features
- Refrigerator
- Dishwasher
- Microwave
- Dryer
- Washer
- Freezer
- Split Bedrooms
- Dual Sinks
- Separate Shower
- Shower Only
- Laundry: In Garage
- Electric Cooktop
- Vaulted Ceiling(s)
- Windows: Impact Glass
- Laundry: Laundry Tub
Subdivision
- Not Applicable
Lot Information
- Oversized Lot
Heating and Cooling
- Central
- Electric
- Central Air
- Ceiling Fan(s)
- Humidity Control
Pool Information
- Concrete
- Heated
- In Ground
- Solar Heat
- Electric Heat
Flooring
- Tile
Exterior Features
- Roof: Shingle
Utility Information
- Utilities: Water Source: Public, Water Source: Assessment Paid, Cable Available, High Speed Internet Available
- Sewer: Assessment Paid, Public Sewer
Parking
- Garage
- Attached
Stories
- 1
Living Area
- 1,483 sqft
Location
Disclaimer: Copyright 2026 Florida Gulf Coast MLS. All rights reserved. This information is deemed reliable, but not guaranteed. The information being provided is for consumers’ personal, non-commercial use and may not be used for any purpose other than to identify prospective properties consumers may be interested in purchasing. Data last updated 8/22/26 23:11

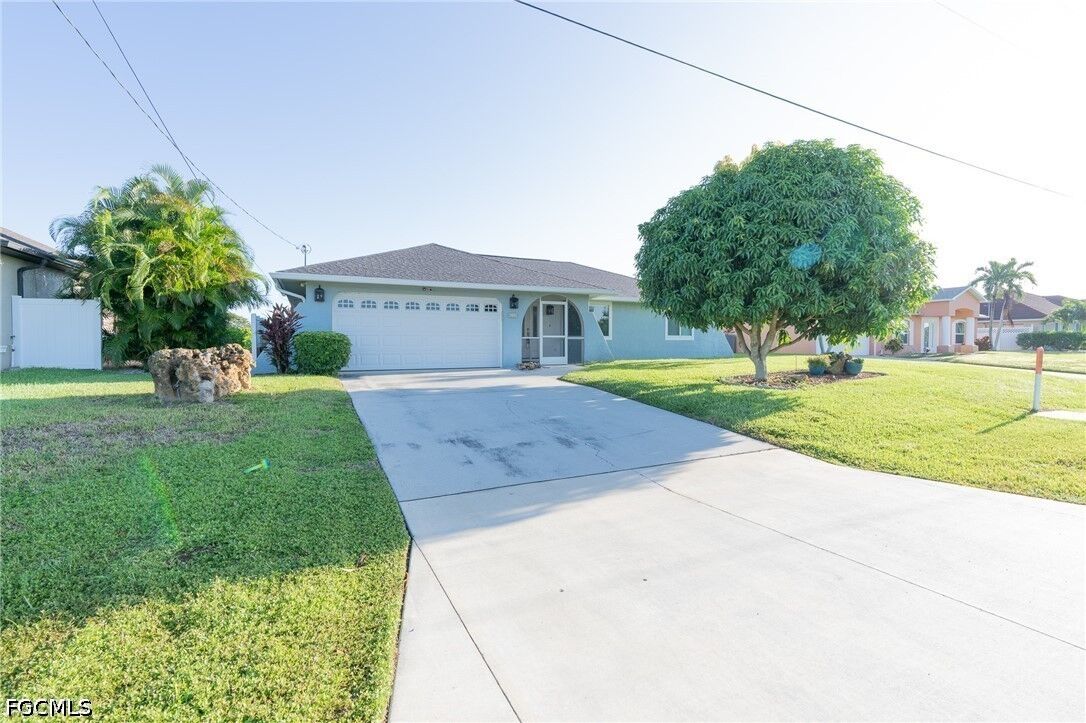
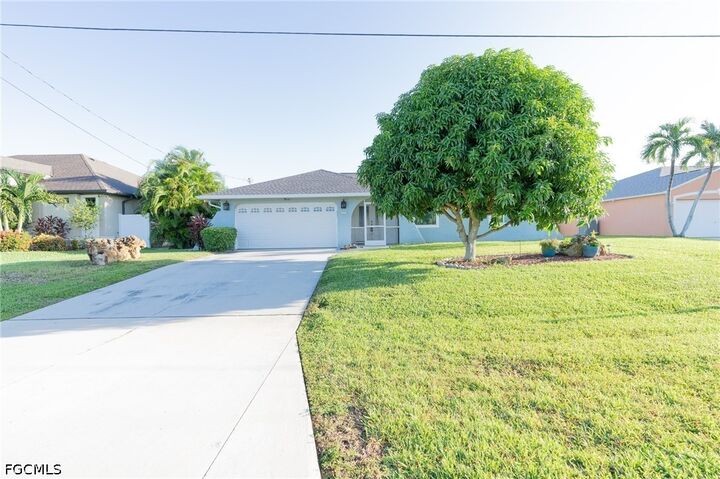
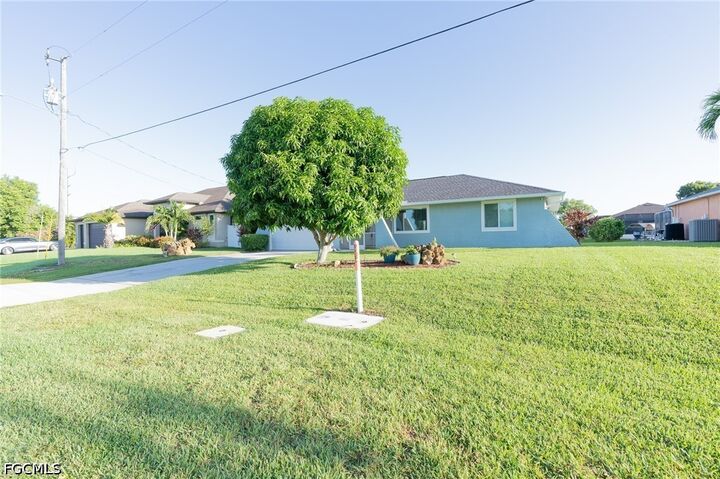
From the curb, you’re greeted by vibrant landscaping, a crisp soft-blue exterior, and a mature, fruit-bearing mango tree right out front. Step through the screened entryway into an airy, open-concept floor plan highlighted by vaulted ceilings, durable tile flooring throughout, and sliding glass doors with direct water views.
At the heart of the home, the kitchen comes fully equipped with warm wood cabinetry, stainless steel appliances, granite countertops, and a wide breakfast bar that’s built for entertaining family and friends. The dining area sits right off the kitchen, flowing naturally out toward the pool deck.
Step out into your private backyard oasis! The massive screened lanai encloses an inviting in-ground pool and jacuzzi giving you year-round outdoor space without worrying about bugs. Beyond the lanai, green grass leads down to your private concrete dock complete with a covered boat lift—ready for your boat and quick water adventures. (45 min boat ride to the gulf) You’ll also find a separate storage shed, concrete seawall, and captains walk.
Inside, the split-bedroom layout offers privacy and comfortable space for everyone. The primary suite features an updated bathroom complete with custom floor-to-ceiling tile, a walk-in glass shower, and updated vanity finishes.
Finished with a two-car garage, long driveway, and a prime location near local dining, and shopping, this waterfront beauty is move-in ready and ready for its next owner!