

Listing Courtesy of: FLORIDA GULF COAST MLS / Listed By: Michelle Forneris, Coldwell Banker Realty / Christopher "Chris" Forneris
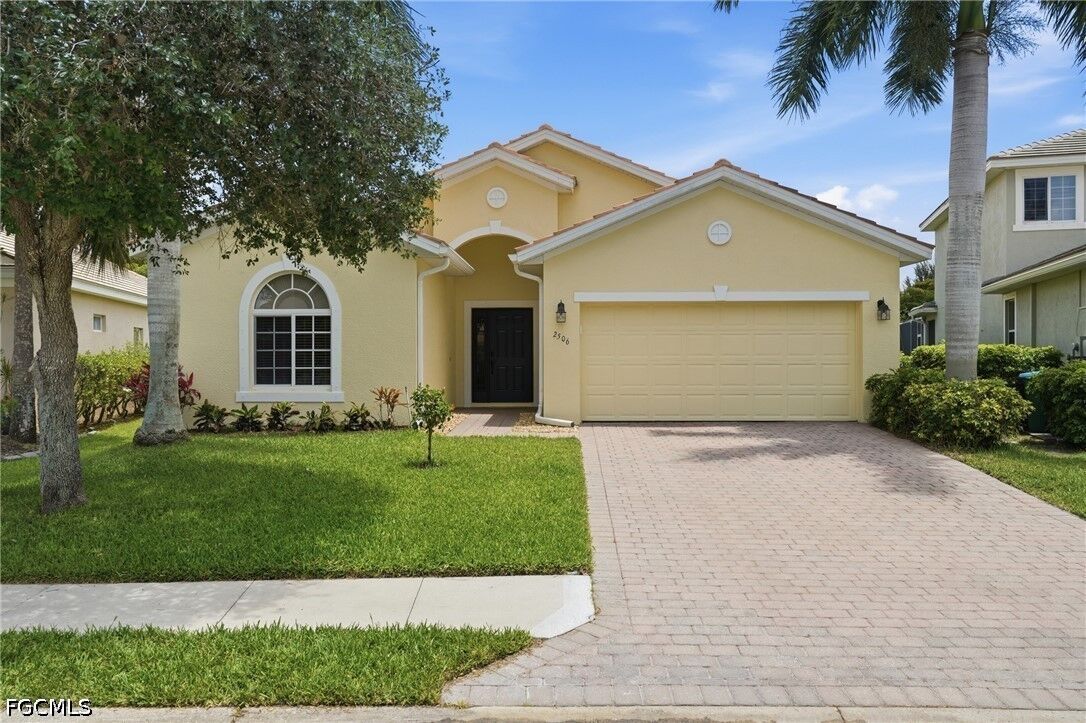
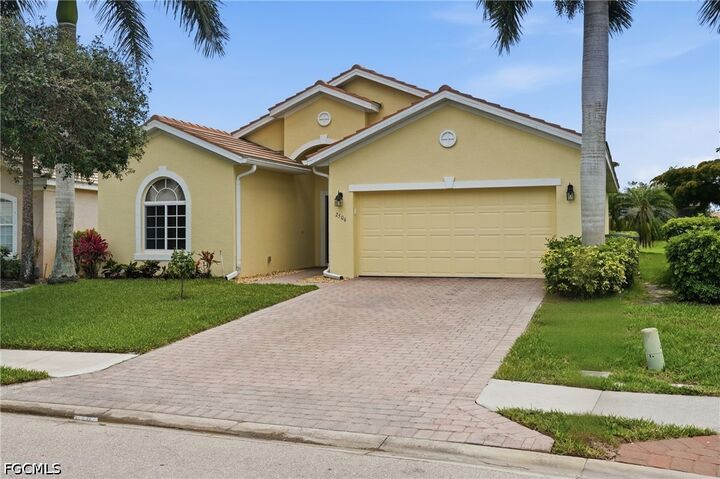
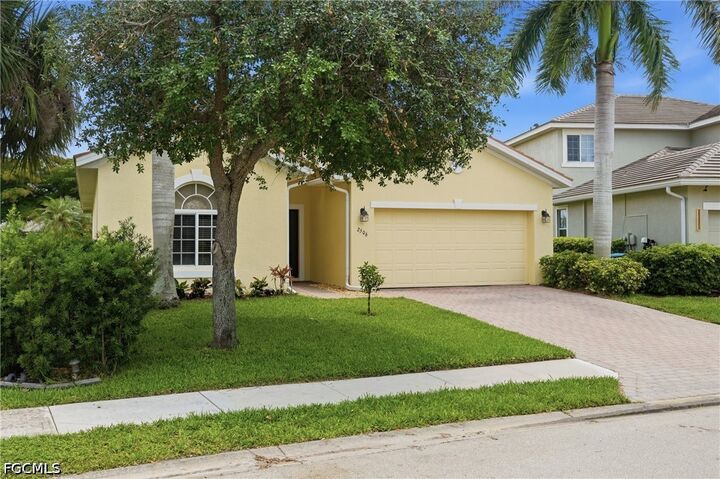
2506 Blackburn Circle Cape Coral, FL 33991
Active (7 Days)
$375,000 (USD)

Description
MLS #:
2026021971
2026021971
Taxes
$4,265(2025)
$4,265(2025)
Lot Size
0.27 acres
0.27 acres
Type
Single-Family Home
Single-Family Home
Year Built
2012
2012
Style
Ranch, One Story
Ranch, One Story
Views
Landscaped
Landscaped
County
Lee County
Lee County
Community
Blackburn
Blackburn
Listed By
Michelle Forneris, Coldwell Banker Realty
Christopher "Chris" Forneris, Coldwell Banker Realty
Christopher "Chris" Forneris, Coldwell Banker Realty
Source
FLORIDA GULF COAST MLS
Last checked May 25 2026 at 5:45 AM GMT+0000
FLORIDA GULF COAST MLS
Last checked May 25 2026 at 5:45 AM GMT+0000
Bathroom Details
- Full Bathrooms: 2
Interior Features
- Refrigerator
- Disposal
- Dishwasher
- Microwave
- Dryer
- Washer
- Freezer
- Pantry
- Split Bedrooms
- Laundry: Inside
- Bathtub
- Dual Sinks
- Living/Dining Room
- Separate Shower
- Walk-In Closet(s)
- Laundry: Washer Hookup
- Laundry: Dryer Hookup
- Electric Cooktop
- Windows: Impact Glass
- High Speed Internet
- Laundry: Common Area
- Breakfast Area
- Windows: Window Coverings
- Window Treatments
Subdivision
- Blackburn
Lot Information
- Sprinklers Automatic
- Other
Heating and Cooling
- Central
- Electric
- Central Air
Pool Information
- Community
Homeowners Association Information
- Dues: $732/Quarterly
Flooring
- Tile
Exterior Features
- Roof: Tile
Utility Information
- Utilities: Water Source: Public, Underground Utilities, Cable Available, High Speed Internet Available
- Sewer: Public Sewer
Parking
- Garage
- Driveway
- Paved
- Attached
- Garage Door Opener
Stories
- 1
Living Area
- 1,792 sqft
Location
Disclaimer: Copyright 2026 Florida Gulf Coast MLS. All rights reserved. This information is deemed reliable, but not guaranteed. The information being provided is for consumers’ personal, non-commercial use and may not be used for any purpose other than to identify prospective properties consumers may be interested in purchasing. Data last updated 5/24/26 22:45

Inside, the foyer welcomes you with soaring ceilings, decorative picture-frame wainscoting, and crown molding that flows throughout the home. The open layout connects the formal dining room, great room, and kitchen — ideal for everyday living and entertaining. The great room features modern ceiling fans, hurricane impact windows, and sliding glass doors leading to the covered lanai.
The kitchen is equipped with all new stainless steel appliances, rich dark mahogany cabinetry, dark granite countertops, a double undermount sink, recessed lighting, and a breakfast bar peninsula open to the living and dining areas.
The primary suite offers hardwood flooring and a spa-like en-suite bath with dual granite vanities, a soaking tub, a glass-enclosed walk-in shower with tile surround and mosaic accent, and oil-rubbed bronze fixtures. Three additional bedrooms feature hardwood floors, crown molding, and ample closet space, served by a full guest bath with granite vanity. A dedicated laundry room with full-size washer and dryer, utility sink, and cabinetry completes the interior.
The screened lanai with paver flooring overlooks a large, private backyard framed by mature palms and manicured hedging — with plenty of room to add a pool. Additional updates include a brand new A/C system, giving the next owner peace of mind for years to come.